Leave a Message

Thank you for your message. We will be in touch with you shortly.

42881 Applewood St
42881 Applewood St
42881 Applewood St
42881 Applewood St
42881 Applewood St
42881 Applewood St
42881 Applewood St
42881 Applewood St
42881 Applewood St
42881 Applewood St
42881 Applewood St
42881 Applewood St
42881 Applewood St
42881 Applewood St
42881 Applewood St
42881 Applewood St
42881 Applewood St
42881 Applewood St
42881 Applewood St
42881 Applewood St
42881 Applewood St
42881 Applewood St
42881 Applewood St
42881 Applewood St
42881 Applewood St
42881 Applewood St
42881 Applewood St
42881 Applewood St
42881 Applewood St
42881 Applewood St
42881 Applewood St
42881 Applewood St
42881 Applewood St
42881 Applewood St
42881 Applewood St
42881 Applewood St
42881 Applewood St
42881 Applewood St
42881 Applewood St
42881 Applewood St
42881 Applewood St
42881 Applewood St
42881 Applewood St
42881 Applewood St
42881 Applewood St
42881 Applewood St
42881 Applewood St
42881 Applewood St
42881 Applewood St
42881 Applewood St
42881 Applewood St
42881 Applewood St
42881 Applewood St
42881 Applewood St
42881 Applewood St
42881 Applewood St
VIEW PHOTOS
Courtesy of Everhome
$1,250,000

42881 Applewood St

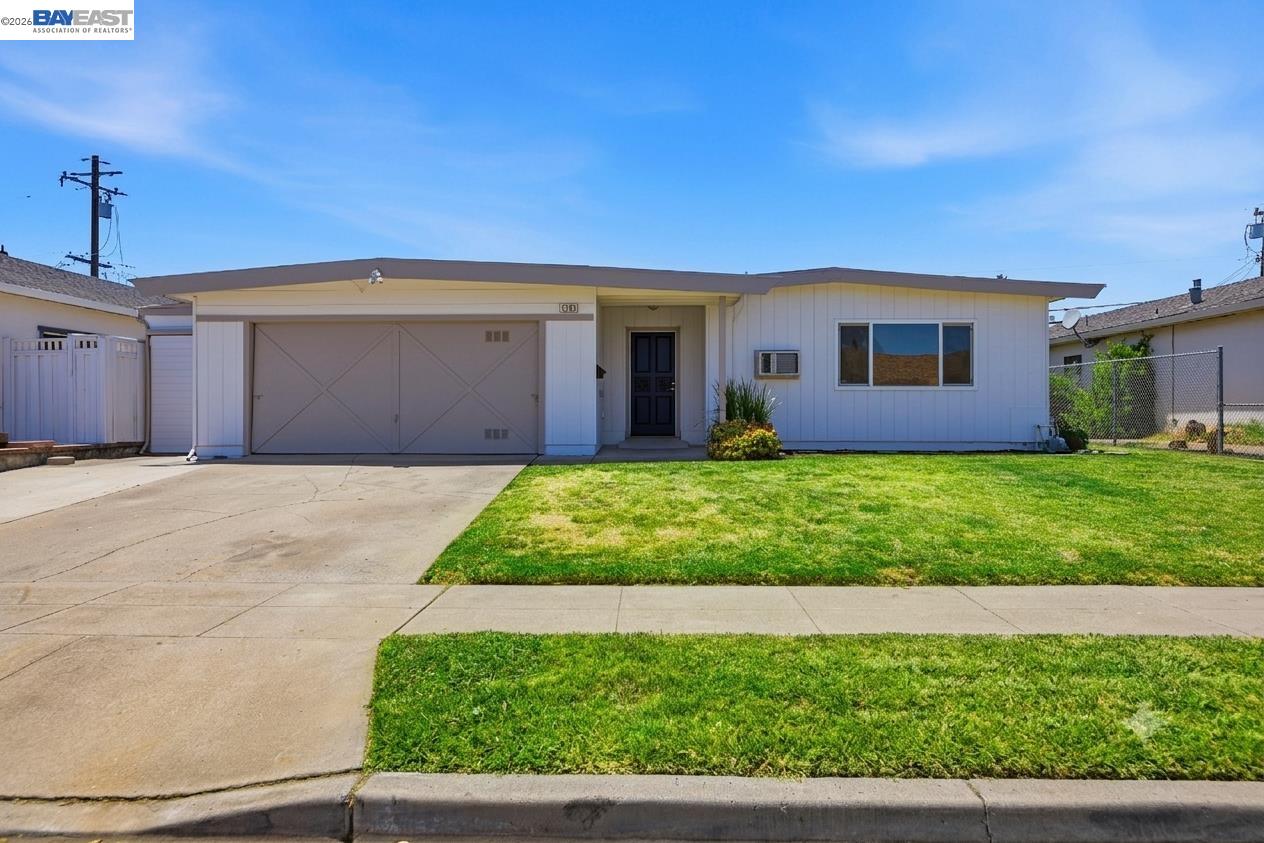
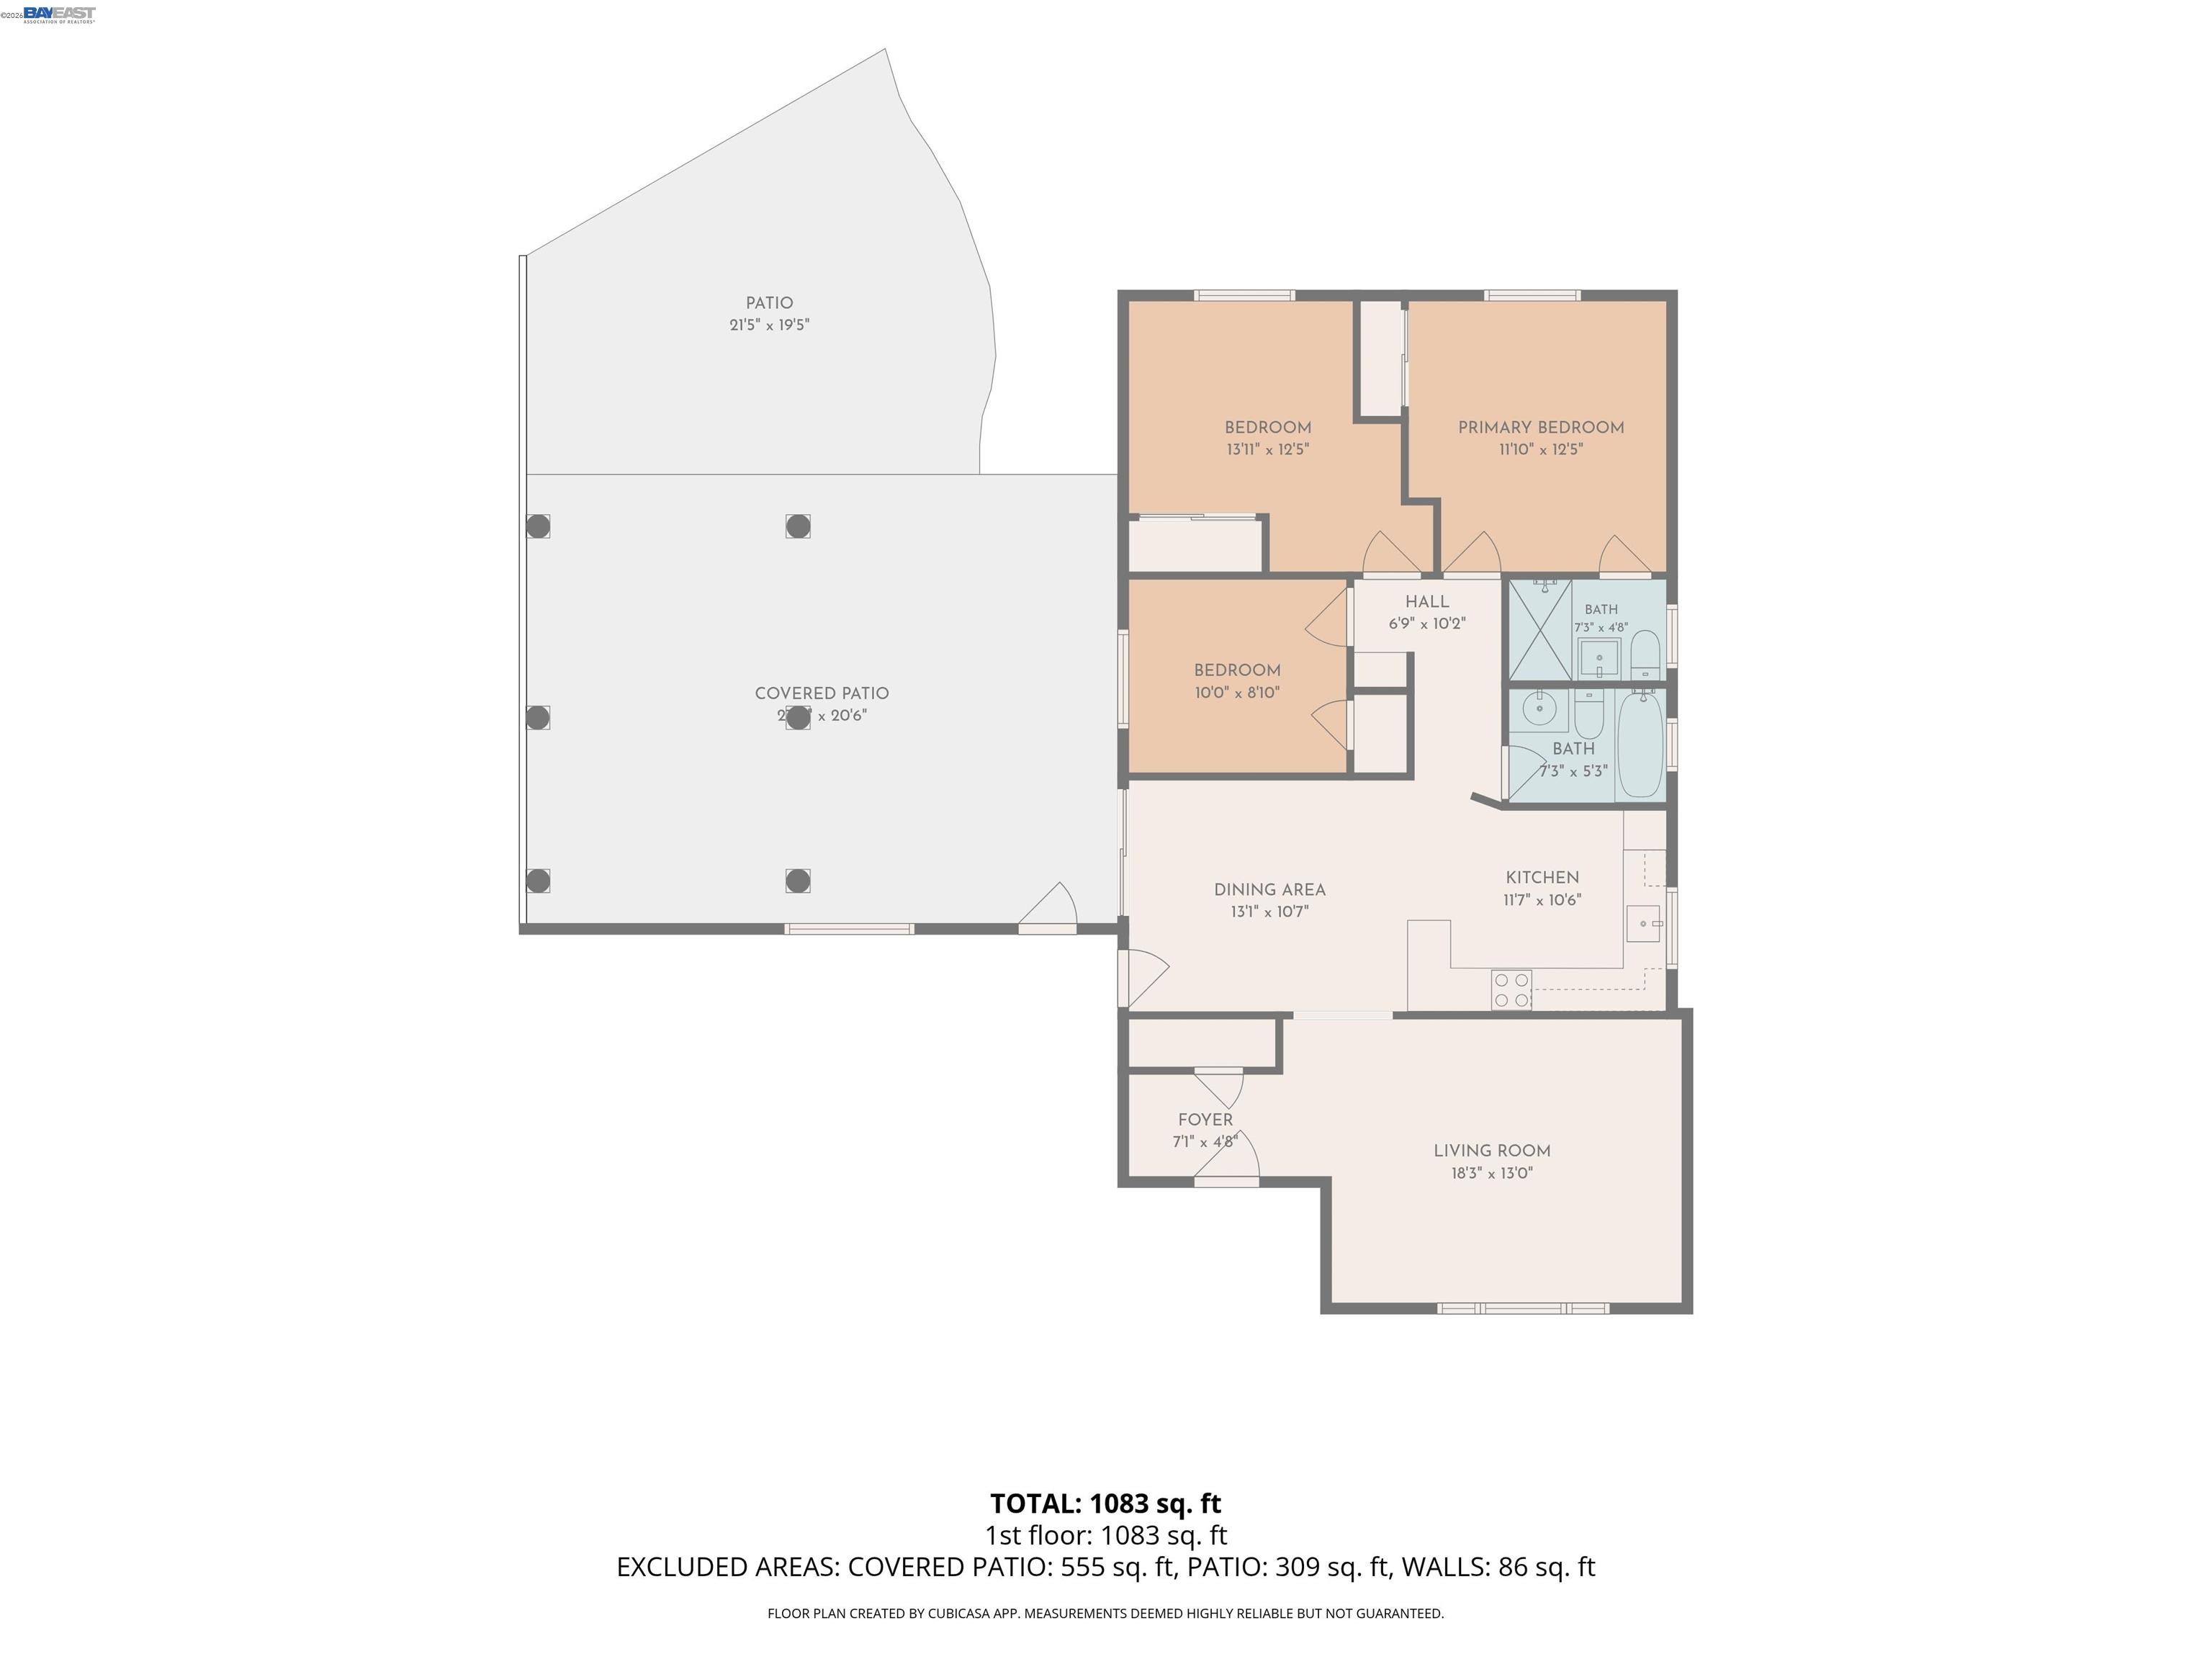
3 Beds 2 Baths 1,198 Sq.Ft. 6,076 Sq.Ft.

Description

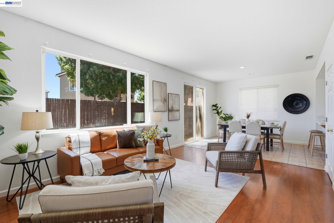
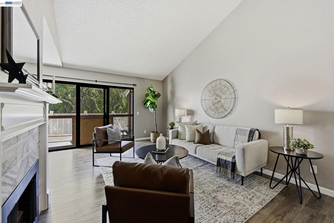
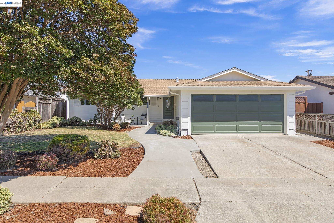
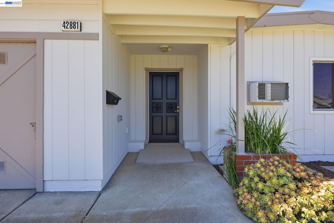
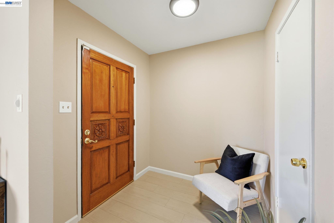
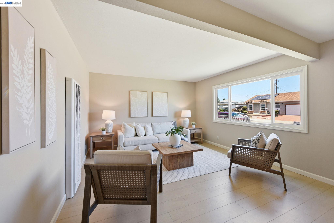
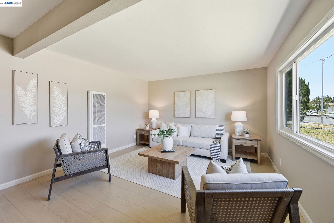
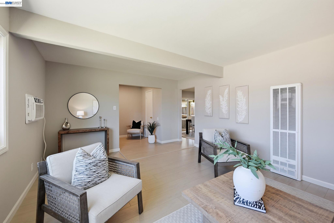
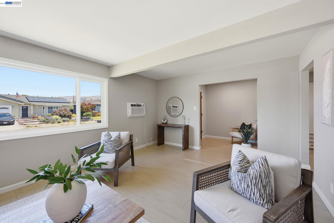
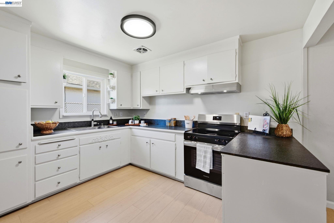
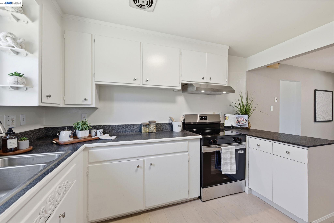
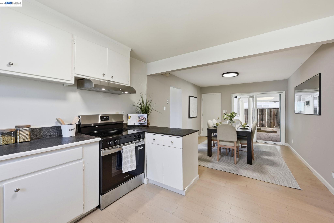
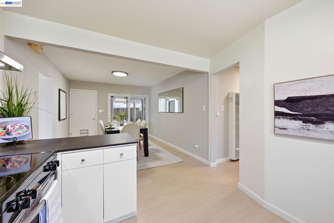
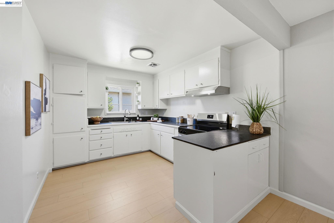
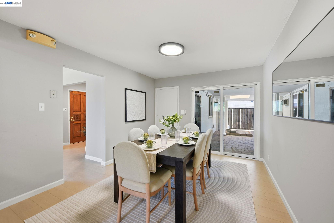
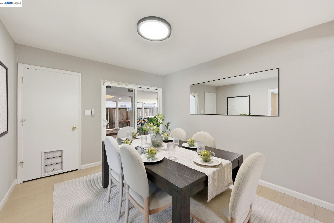
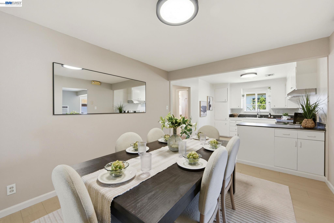
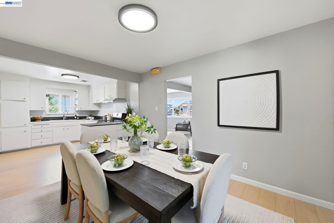
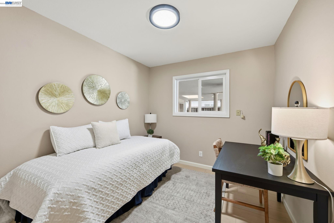
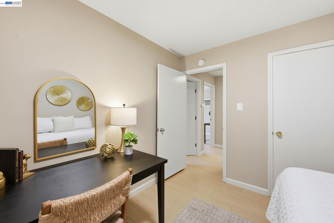
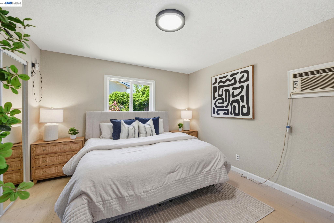
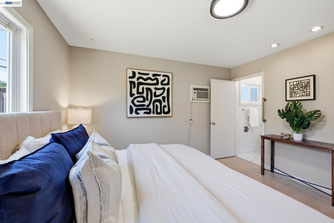
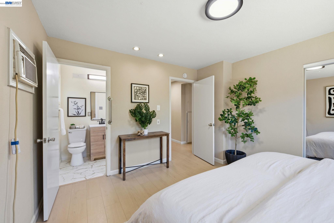
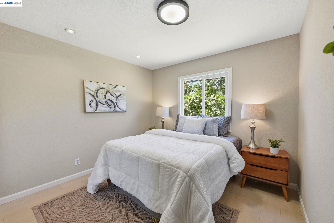
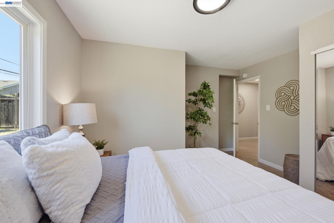
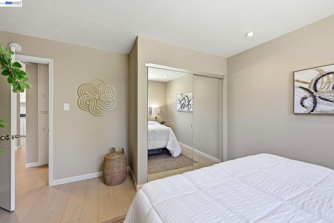
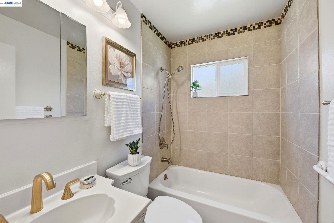
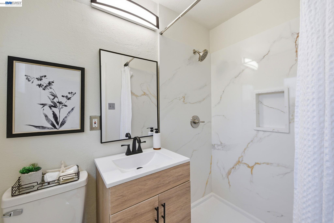
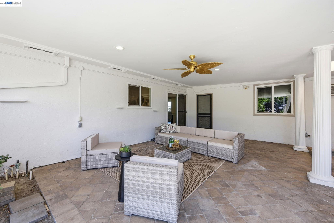
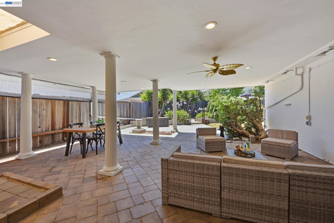
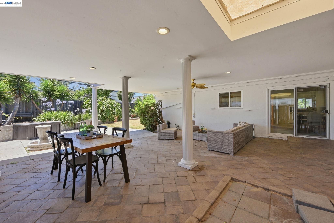
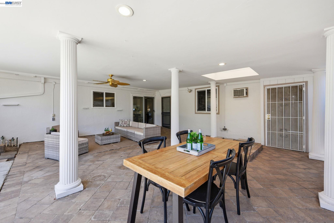
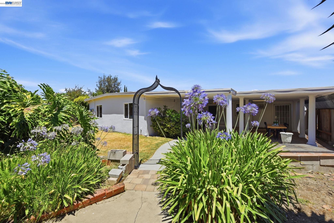
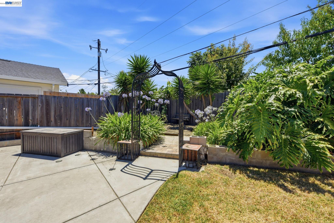
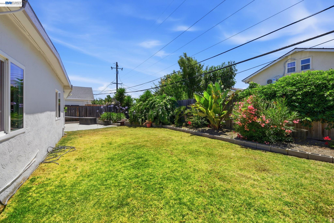
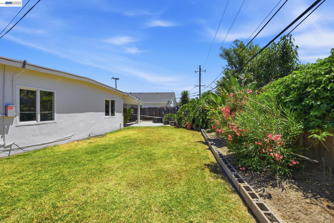
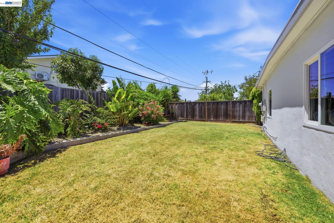
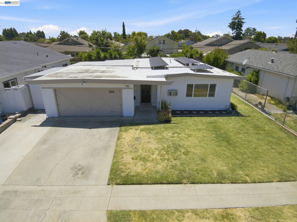
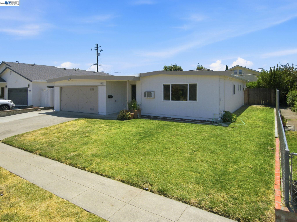
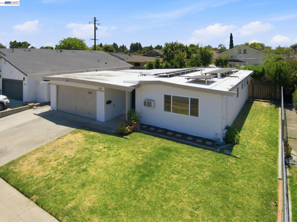
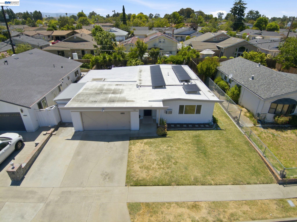
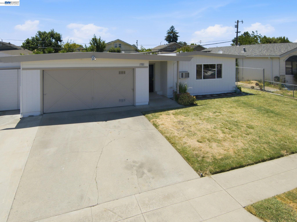
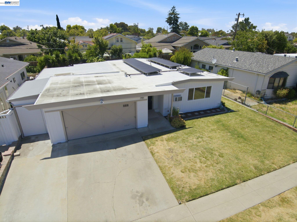
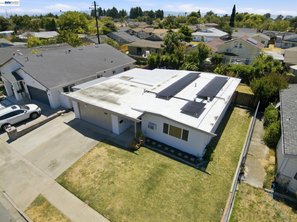
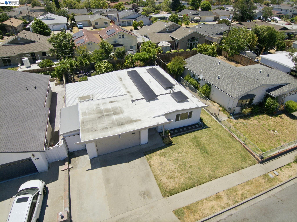
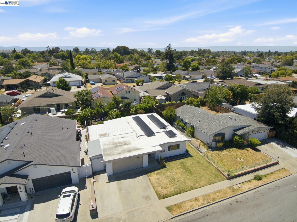
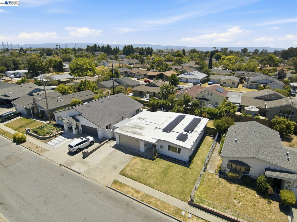
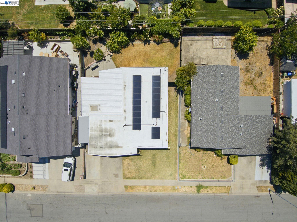
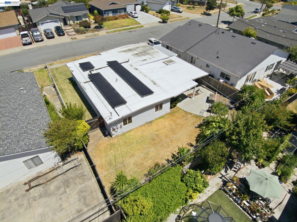
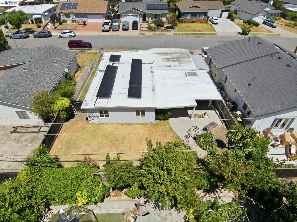
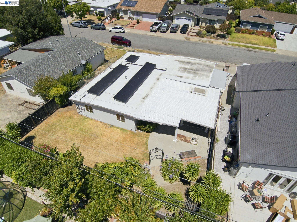
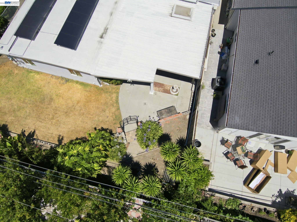
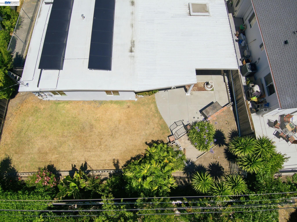
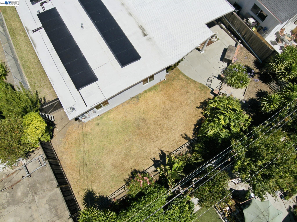
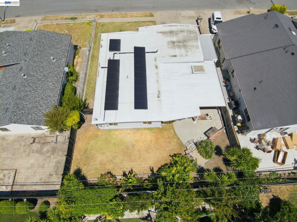
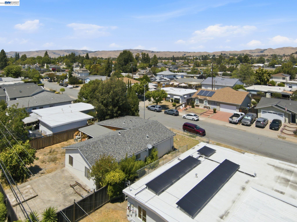
If you've been searching for a home in Fremont's highly coveted Irvington district that is turn-key, this is the one! We've given this property a nice glow-up, starting with gorgeous, brand-new luxury vinyl plank (LVP) flooring that flows seamlessly through the entire space * Combined with a fresh coat of paint inside and out, the whole home feels incredibly bright, crisp, and inviting * The absolute showstopper here is the +/- 550 sq ft covered patio that makes indoor/outdoor living seamless! Other highlights include a fully renovated primary bathroom, dual pane windows, and an *owned* electric solar system * The primary bathroom features stunning quartz shower walls and a sleek modern vanity that elevates the entire space * Location-wise, it doesn't get much better - you're feeding into some of Fremont's absolute best, top-rated schools: Harvey Green Elementary, Horner Middle, and Irvington High * Plus, your weekends are sorted with the Irvington Farmers Market & Pacific Commons shopping just minutes away * For the commuters out there, you are in a prime spot with effortless access to BART and major tech corridors * This one is going to fly off the market--come see it before it's gone!

Share Property

Location

42881 Applewood St, Fremont, CA 94538

Status

Pending
Nicole Causey

Nicole Causey

TITLE

Co-Founder | Realtor®

Property Amenities

Interior
Laundry room In Garage
Fireplace None
Appliances Free-Standing Range, Gas Water Heater
Flooring Laminate, Tile, Vinyl
Total Bedrooms: 3
Full Bathrooms: 2
Other Interior Features Dining Area, Breakfast Bar
Area & Lot
Lot Area 6,076 Sq.Ft.
Living area 1,198 Sq.Ft.
MLS® ID 41141142
Year Built 1959
Architecture Styles Mid Century Modern
Type Residential
Status Pending
Exterior
Stories 1
Pool None
Air conditioning Wall/Window Unit(s)
Heat type Wall Furnace
Water Source Public
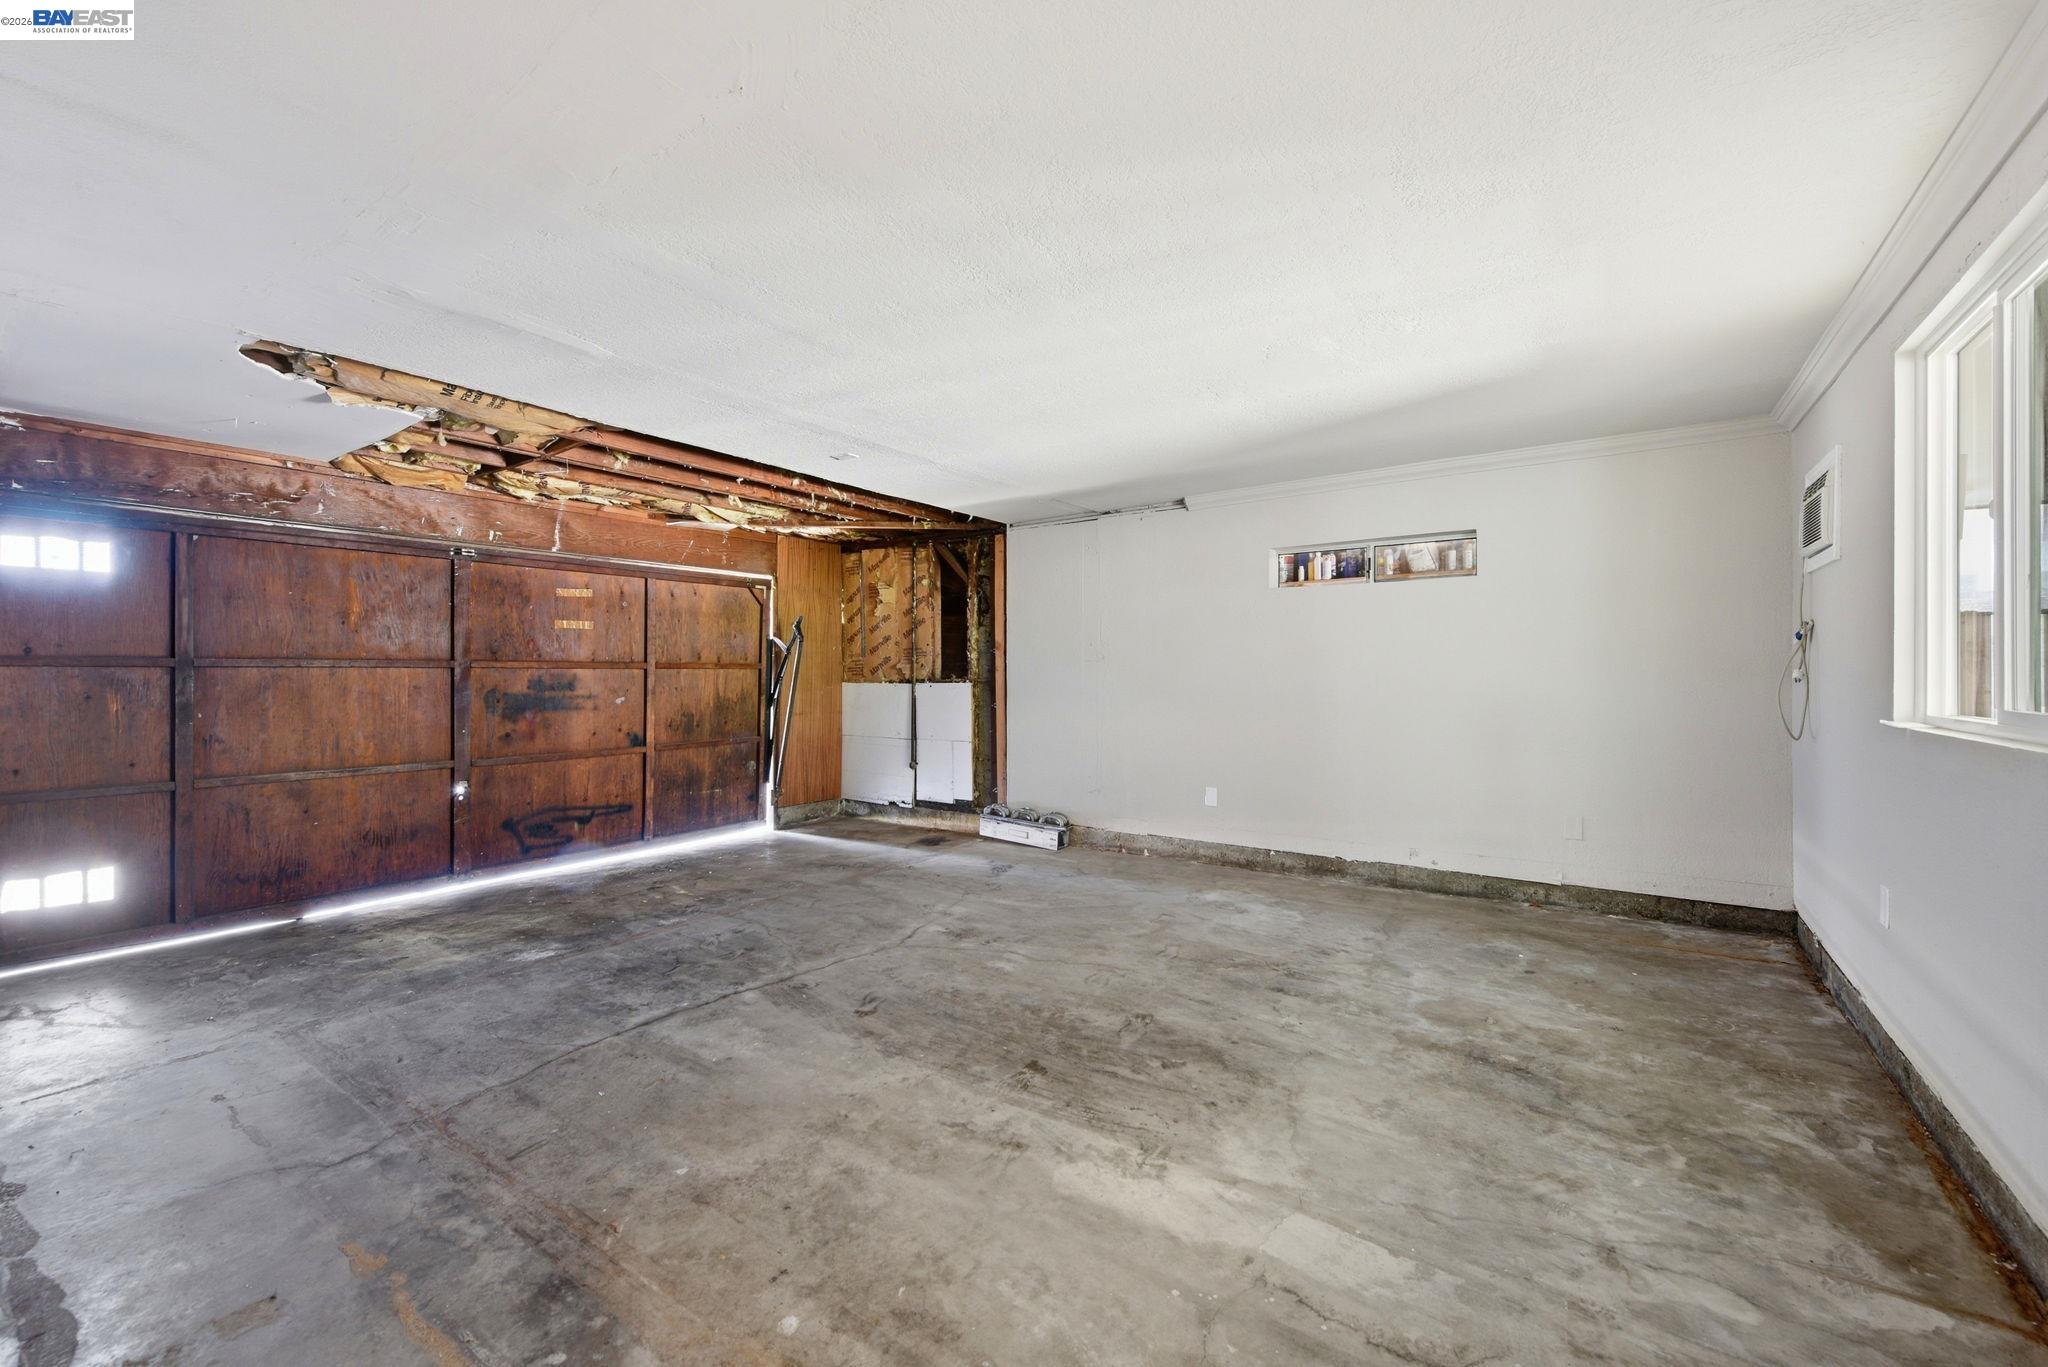
Garage Space 2.0
Sewer Public Sewer
Other Exterior Features Back Yard, Front Yard, Sprinklers Automatic, Storage
Parking Attached, Int Access From Garage
Lot Features Level
Roof Bitumen
Finance
Sales Price $1,250,000

360 Virtual Tour

Take a tour of this property
image

Schedule a Showing

We would love to show you our beautiful property. Please select your preferred date and time below. An agent will be in touch shortly to confirm your appointment.

Schedule a Showing

We would love to show you our beautiful property. Please select your preferred date and time below. An agent will be in touch shortly to confirm your appointment.
Thank you for your interest in 42881 Applewood St, Fremont, CA 94538. We are reviewing your request and will be in touch shortly!

Let's Talk

You’ve got questions and we can’t wait to answer them.